|
|
CLAUDE
HOWLIN AUCTIONEERS LTD 053 9147949
CALL US TODAY FOR A FREE APPRAISAL ON YOUR PROPERTY
|
“MELTON”,
ROSETOWN, ROSSLARE CO WEXFORD Y35
HN93

CHARMING
DETACHED 3BED BUNGALOW IN PRIME ROSSLARE STRAND
LOCATION, 2 LIVING ROOM, KITCHEN, DININGROOM,
2 BATH, PRIVATE ENCLOSED GARDEN, UTILITY
SHED, 126SQM/2152 SQFT
 |
A
Rare Opportunity to Acquire a Private Family or
Retirement Home
Occupying
a wonderfully private and mature setting on the
edge of the highly sought-after village of
Rosslare Strand, this attractive detached
three-bedroom bungalow offers an exceptional
opportunity to acquire a spacious home within
walking distance of the beach and all local
amenities.
Enjoying
a peaceful, secluded position that is not
overlooked, the property is surrounded by mature
gardens with lawns to both the front and rear,
providing an ideal setting for family living or
relaxed retirement. The sunny south-facing aspects
ensure the gardens enjoy sunshine throughout the
day, while the enclosed site offers excellent
privacy and security. Additional features include
a utility/storage shed, ample off-street parking,
attractive walled entrance, and convenient side
access to the rear garden.
Built
in 1978, the residence extends to approximately 128
sq.m. (1,378 sq.ft.) and is of concrete block
double-leaf cavity wall construction with a tiled
roof. The property benefits from double-glazed
windows and doors, oil-fired central heating, and
painted nap plaster external walls.
The
accommodation is both spacious and versatile. It
comprises three generous bedrooms, including an
extended principal bedroom with en-suite shower
room. The comfortable front lounge enjoys pleasant
views over the front garden, while an additional
extension off the dining room provides an
excellent second living space overlooking the
private rear garden—perfect for relaxing or
entertaining.
Although
the property would benefit from some cosmetic
modernisation, it presents a superb blank canvas
for purchasers wishing to create a stylish coastal
home in one of County Wexford's most desirable
residential locations.
 |

ASKING
PRICE:€345,000
Viewing:
Strictly
by prior appointment WITH THE SOLE
SELLING AGENTS
Sole
Selling Agent:
Claude Howlin Auctioneers Limited
053-9147949,
0868127655.
FURTHER
DETAILS AND PHOTOS TO DAFT.IE:
https://www.daft.ie/16618270

|
|
“BEECHNUTS” N0. 106 LAUREL GROVE,
TAGOAT, CO.WEXFORD.Y35 R526

EXCELLENT
MID TERRACED RESIDENCE, LIVINGROOM,
KITCHEN, 2 BED, 2 BATH,
70M2/754
SQFT
|
A
superb Two bedroomed residence, located 10 miles
South of Wexford adjacent to Tagoat Village on the
highly renowned and sought after residential
Estate of Laurel Grove, within 5 minutes’ drive
of Rosslare Stand and Rosslare Hbr. The property
boasts a private setting with private rear garden,
walled front garden and car parking. The property
is presented to the market in good condition,
offering spacious and versatile accommodation, excellent
fixtures and fittings, ready for immediate
occupation, low
maintenance front with a South-facing garden
orientation, providing excellent privacy,
benefiting from both morning and afternoon
sunshine. Tagoat provides all local village
amenities with excellent National school within
minutes walking, Local Link Bus service Rosslare
village is 5 minutes’ drive with the
superb Blue-Flag Beach, golf courses, pubs,
restaurants and many more amenities, as is
Rosslare Harbour, offering direct daily sailings
to mainland Europe and the UK. Bus and train
services are available nearby, Wexford town is
only 15 minutes’ drive away.. This
well-presented property would make a wonderful
permanent/retirement residence or ideal home for
first time buyer and for
anyone wishing to enjoy all the Sunny South East
has to offer.
 |
ASKING
PRICE:€240,000
Viewing:
Strictly
by prior appointment WITH THE SOLE
SELLING AGENTS
Sole
Selling Agent:
Claude Howlin Auctioneers Limited
053-9147949,
0868127655.
FURTHER
DETAILS AND PHOTOS TO DAFT.IE:https://www.daft.ie/16610280
BER
Details:
BER: C2 BER No. 108673435 Energy
Performance Indicator: 195.56 (kWh/m2/yr)

|
|
“HOLLYBROOK
HOUSE”, GLENBOUGH, SCREEN,
CO. WEXFORD Y21 K198
 CHARMING
DETACHED RESIDENCE, 6 BED, 2 LIVING ROOM, 2
KITCHEN, DINING ROOM, 2 BATH, PRIVATE ENCLOSED
GARDEN,
GARAGE,
200SQM/2152 SQFT
CHARMING
DETACHED RESIDENCE, 6 BED, 2 LIVING ROOM, 2
KITCHEN, DINING ROOM, 2 BATH, PRIVATE ENCLOSED
GARDEN,
GARAGE,
200SQM/2152 SQFT
|
Nestled in a peaceful rural setting just 9 km from Wexford Town,
this substantial detached residence enjoys an
enviable location only 1 mile from the highly
sought-after villages of Screen and Curracloe,
with easy access to Castlebridge, Blackwater and
the stunning coastline of the Sunny South East.
Occupying an elevated 0.35-acre private site,
the property boasts scenic views across the
surrounding countryside and rolling hills,
offering the perfect balance of privacy and
convenience.
Originally constructed in 1970, the
residence extends to approximately 200 sq.m. and
was previously configured as two self-contained
residential units, presenting excellent
potential for multi-generational living, guest
accommodation, long-term rental or holiday letting
(subject to any necessary consents).
This spacious home offers flexible accommodation
over two floors comprising:
Six generously sized bedrooms, Two bathrooms, Two
fitted kitchens, Dining room, Two Comfortable
living rooms
While the property has been well maintained, it
would benefit from some cosmetic modernisation,
allowing the new owners to personalise the home to
their own taste while enhancing its already
impressive appeal. Outstanding Location.
he nearby villages of Screen and Curracloe
provide an excellent range of local amenities
including schools, supermarkets, cafés, pubs and
everyday services. Some of Ireland's most
beautiful beaches are just minutes away, the
beautiful sandy beaches and dunes at Curracloe,
Raven Point, Wexford Wildfowl reserve making this
an ideal location for both permanent living and
holiday accommodation.
Whether you are seeking a spacious family
residence, a home with income-generating
potential, or a peaceful countryside retreat close
to the coast, this unique property offers endless
possibilities in one of County Wexford's most
desirable locations.
Viewing is highly recommended to fully appreciate the space,
privacy and outstanding potential this wonderful
property has to offer
|
ASKING
PRICE:€345,000
Viewing:
Strictly
by prior appointment WITH THE SOLE
SELLING AGENTS
Sole
Selling Agent:
Claude Howlin Auctioneers Limited
053-9147949,
0868127655.
FURTHER
DETAILS AND PHOTOS TO DAFT.IE:
https://www.daft.ie/16612682

|
|
NO.4
McCLURE MEADOWS,
NEWLINE
ROAD, WEXFORD Y35 E6T3

DETACHED
BUNGALOW RESIDENCE ON PRIVATE ENCLOSED GARDEN, 5
MINS FROM WEXFORD TOWN CENTRE, ALL AMENITITES
ADJACENT,3
BED, 2 BATH, LIVING ROOM, KITCHEN, CAR
PARKING, C.77.5 SQM/ 834 SQ FT
 |
No.
4 McClure Meadows is set on one of Wexford’s
most highly renowned and sought after estates,
boasting a private mature setting, with a unique
position which overlooks the large grass lawn at
the entrance walls of the estate. This
spacious home offers versatile living
accommodation suitable for all family needs, a
spacious kitchen-dining room, 3 bedrooms, 2
bathroom and Front living room. There
is private car parking to front with 3m wide
driveway, double side entrance to enclosed walled
back garden and 4m wide patio leading to elevated
lawns which enjoys both afternoon and evening
sunshine ideal for the family barbeques.
Local
shuttle Bus and train services are available
nearby and Wexford Town, home to the National
Opera House and some excellent shopping/dining
establishments, Wexford Quay Front/ promenade are
all within easy access, including Tesco
supermarket, Pettits SuperValu, Clonard, Whitford
House Hotel, Min Ryan Park, National and Secondary
schools adjacent, and direct access to all
National access routes out of town.
The
property offers an excellent opportunity to
acquire a quality family residence directly
adjacent to town centre, equally suitable as
retirement or family residence. Viewing highly
recommended.
Services:
E.S.B.,
mains water, mains sewage, oil fired central
heating, new burner recently
fitted, walls and attic re insulated, Alarm
Tenure:
Freehold.
Outside:
Private
enclosed walled back garden, side Patio, double
side entrance, garden shed, Ample
car parking to front,
BER
Details:
BER:
C3 No. 101610541 Energy Performance Indicator: (219.13
kWh/m2/yr)
 |
ASKING
PRICE:€350,000
Viewing:
Strictly
by prior appointment WITH THE SOLE
SELLING AGENTS
Sole
Selling Agent:
Claude Howlin Auctioneers Limited
053-9147949,
0868127655.
FURTHER
DETAILS AND PHOTOS TO DAFT.IE:
https://www.daft.ie/16599456
|
NO.1220
GOULDING STREET, ROSSLARE HARBOUR,
CO.WEXFORD Y35 R5P3

END
TERRACED BUNGALOW RESIDENCE, PRIVATE GARDEN,
2
BED, LIVING ROOM, KITCHEN, 1 BATH, 60SQM/646 SQFT
 |
Charming
Cottage style residence located adjacent to the
centre of Rosslare Harbour Village, just
off Barryville road, on a renowned residential
street, close proximity to all village amenities,
only 5 minutes’ walk to Rosslare Harbour beach,
Cliff top walkway and adjacent to community
gardens.
The
property was built C.1900, is of original
construction, providing well-presented accommodation,
well fitted, tastefully decorated, having oil
fired central heating, double glazed Upvc windows
and doors.
The
residence incorporates car parking to front with
enclosed back garden with side entrance, secure
fencing, spacious lawns, enjoying all day
sunshine, ideal for those summer barbeques. Rosslare Harbour provides all
village amenities, Super Value Supermarket,
Convenience Garage, Restaurant, hotels, Pubs and
Café’s, and within minutes of Kilrane
Village,National School, on local link and
National Bus Routes. Rosslare Harbour beach is so
accessible, with St. Helens beach, Golf Club just
around the corner.
The residence would prove to be a wonderful
holiday residence or equally suitable for
permanent or retirement living.
Outside:
Enclosed back garden, back patio,Garden shed, side
entrance car parking to front. Services: E.S.B.,
mains water, mains sewage, oil fired central
heating
Tenure:
Freehold
PLEASE NOTE:
All, curtains, blinds, light fittings and
furniture are included in the sale.
Village
Features: Adjacent
to Rosslare Harbour Village, all amenities. 5
minutes’ walk to Bus Stop, Convenient to Super
Value Super market, easy access to Rosslare
Harbour beach, Rosslare Rangers sports grounds,
community gardens.
BER
Details: BER:
D BER No. 119514073 Energy
Performance Indicator: 249.02 (kWh/m2/yr)
 |
ASKING
PRICE:€245,000
Viewing:
Strictly
by prior appointment WITH THE SOLE
SELLING AGENTS
Sole
Selling Agent:
Claude Howlin Auctioneers Limited
053-9147949,
0868127655.
FURTHER
DETAILS AND PHOTOS TO DAFT.IE:
www.daft.ie
https://www.daft.ie/16597190

|
| "CHURCH
VIEW" , 41 LOWER JOHN STREET, WEXFORD Y35
W9RK

END
TERRACED TOWN RESIDENCE, 2 MINS WALK FROM MAIN
STREET, ADJACENT TO JOHN STREET, ALL AMENITIES,
FORMER RESIDENCE REQUIRES RE CONSTRUCTION, 88
M2/947 |
A
well-located former town residence, mid terraced,
two storied property, occupying a central location
in Wexford town, directly fronting lower John
Street, with a corner setting on Rowe Street, a
renowned and sought after Residential area,
adjacent to Friary, School Street,
High
Street, 2 mins walk to Main Street, Quay promenade
and all amenities.
The
property has been fire damaged, is unoccupied
since 2020, in a derelict condition,
requiring complete reconstruction and renovation
throughout. This former residence provided
spacious accommodation over 2 floors of C.88sqm.
The building is a kerb side property, on an
enclosed site of C. 130 sqm incorporating back
yard.
Offers
excellent building potential, may qualify for
vacant property home refurbishment grants, subject
to terms and conditions, further details can be
obtained on www.gov.ie
THE
SALE WILL BE SUBJECT TO A SECTION 183 APPROVAL BY
WEXFORD COUNTY COUNCIL
SERVICES:
E.S.B., Mains water, Mains sewage,
Outside:
enclosed back yard,
Tenure:
Assumed Freehold
BER
Details: Exempt
|
ASKING
PRICE: €70,000
Viewing:
Strictly
by prior appointment WITH THE SOLE
SELLING AGENTS
Sole
Selling Agent:
Claude Howlin Auctioneers Limited
053-9147949,
0868127655.
FURTHER
DETAILS AND PHOTOS TO DAFT.IE
https://www.daft.ie/16600379
|
| "ST.
JOSEPH'S HOUSE", BALLYHIRE, KILRANE, CO.
WEXFORD Y35 N262
 FAMILY
RESIDENCE ON C. 1 ACRE PRIVATE GARDENS, COASTAL
SETTING, ADJACENT TO ST. HELENS BEACH,
ST.
HELENS BAY GOLF COUSRE, ROSSLARE HARBOUR,
4 BED, 2 BATH, 2 LIVING ROOMS, KITCHEN,
UTILITY,DOUBLE GARAGE 182M2/1956 SQFT
FAMILY
RESIDENCE ON C. 1 ACRE PRIVATE GARDENS, COASTAL
SETTING, ADJACENT TO ST. HELENS BEACH,
ST.
HELENS BAY GOLF COUSRE, ROSSLARE HARBOUR,
4 BED, 2 BATH, 2 LIVING ROOMS, KITCHEN,
UTILITY,DOUBLE GARAGE 182M2/1956 SQFT
|
Set
on approximately one acre of beautifully
landscaped private gardens, this exceptional
detached family residence offers an outstanding
opportunity to acquire a spacious and elegant home
in one of County Wexford’s most desirable
coastal settings. Built in 2006 and extending to
approximately 182 sq.m. (1,959 sq.ft.), the
property combines generous family accommodation
with excellent craftsmanship, B3 energy rated,
quality finishes, and superb outdoor space, all
designed to meet the needs of modern family
living.
Approached
through impressive electronic gated entrances, the
home immediately conveys a sense of privacy,
exclusivity, and tranquillity. The sweeping
pebbled kerbed driveway and mature landscaped
grounds create a striking first impression, while
the carefully maintained gardens provide an
idyllic setting for outdoor living, entertaining,
and family enjoyment throughout the year. The
private gardens are thoughtfully designed with a
mix of lawns, mature planting, shrubs, and patio
areas, offering both beauty and functionality in
equal measure.
Internally,
the residence is exceptionally well presented
throughout, with bright, spacious accommodation
and a high standard of fittings and finishes
evident in every room. The layout has been
carefully designed to maximise natural light and
create a warm and welcoming atmosphere throughout
the home.
The
accommodation briefly comprises a spacious
entrance hallway, a comfortable and elegant living
room, and an impressive open-plan kitchen, family,
and dining area which forms the heart of the home.
This superb space is ideal for modern family life
and entertaining, featuring a stylish fitted
kitchen with ample storage, quality appliances,
and generous worktop space, together with
extensive dining and living areas overlooking the
gardens. Large windows and doors allow natural
light to flood the interior while seamlessly
connecting the indoor and outdoor living spaces.
There
are four generously proportioned bedrooms, all
offering excellent accommodation for family
members or guests. The home is perfectly
suited to growing families seeking comfort,
flexibility, and space in a peaceful coastal
environment.
A
particular feature of the property is the detached
double garage, which offers excellent additional
storage and parking facilities. This substantial
building also presents enormous potential for
conversion, subject to the necessary planning
permissions, into a home office, gym, studio,
guest accommodation, or a self-contained unit,
making it ideal for modern remote working
requirements or multi-generational living.
The
location is second to none, enjoying a scenic
coastal
|
SALE
AGREED
Viewing:
Strictly
by prior appointment WITH THE SOLE
SELLING AGENTS
Sole
Selling Agent:
Claude Howlin Auctioneers Limited
053-9147949,
0868127655.
FURTHER
DETAILS AND PHOTOS TO DAFT.IE:
https://www.daft.ie/16586384
|
| NO.
93 BISHOPSWATER, WEXFORD Y35 E9F2
 END
TERRACED 2 STORIED RESIDENCE, 3 BED,LIVING ROOM,
KITCHEN,1 BATH,UTILITY, ENCLOSED BACK GARDEN,
PATIO, SHED,
88M2/947 SQFT
END
TERRACED 2 STORIED RESIDENCE, 3 BED,LIVING ROOM,
KITCHEN,1 BATH,UTILITY, ENCLOSED BACK GARDEN,
PATIO, SHED,
88M2/947 SQFT

|
Excellent
three-bedroomed, Two storied town residence with
private rear garden, located at Bishopswater, a
highly renowned residential estate, a short stroll
from all amenities,
St. Aidan’s shopping
centre, Bishopswater Community Centre, and Wexford
town centre. The
property was originally built C. 1950’s has been
extended, with New kitchen extension added and
expansion of living room, offering spacious and
versatile living accommodation s presented to the
market in good condition throughout. The
kitchen opens on to the back garden and patio area
which is south facing, benefiting from both
morning and afternoon sunshine, very
well-maintained walled garden, with utility room
and spacious concrete block-built garden shed. The
residence directly over looks the green with front
garden, Street car parking and side entrance to
back garden.
All
local facilities are directly adjacent, Community
Centre, St. Aidan’s shopping centre Killeens
service station, Clonard retail Park, Whitford
House Hotel, Min Park Park, all secondary schools,
and is conveniently located from the N11/N25
roundabouts which links town to all regional and
national routes. This
well-presented property would ideal as a
first-time home or indeed retirement residence,
directly adjacent to every town facility and
amenity. Viewing highly recommended.

|
SALE
AGREED
Viewing:
Strictly
by prior appointment WITH THE SOLE
SELLING AGENTS
Sole
Selling Agent:
Claude Howlin Auctioneers Limited
053-9147949,
0868127655.

FURTHER
DETAILS AND PHOTOS TO DAFT.IE:
https://www.daft.ie/16572243
 |
|
ALLEN
STREET HOUSE, NO.4 ALLEN STREET LOWER, WEXFORD Y35
F8C8

3 STORIED OVER
BASEMENT TERRACED TOWN RESIDENCE, CENTRAL LOCATION
50M FROM MAIN STREET, KERBSIDE PROPERTY SPACIOUS
ACCOMMODATION SUITABLE AS ENTIRE RESIDENCE/2-3
SELF CONTAINED UNITS, ADJACENT TO ALL SHOPPING
AMENITIES
5 BEDS, 3 BATH,
3 LIVING ROOM, 2 KITCHENS, UTILITY. YARD
158M2/1700SQFT
|
A
well located 5 -bedroomed Terraced residence, Town
centre, directly adjacent to all main street
shopping amenities, directly at its door step. The
property has recently been refurbished, offers
adaptable accommodation, equally suitable as an
entire residence or ideal as self-contained
accommodation, with all original feaures. ornate
tiled floor, marble fireplaces, cornicing,
architraves etc retained.
Car
parking available on Allen street and adjacent Car
park on high Street, Mins waking
from Crescent Quay front
promenade , all Local shuttle Bus and train
services are available nearby as
are excellent shopping/dining establishments. An
excellent opportunity to acquire a residence or
investment property with immense potential. Viewing
highly recommended.
ACCOMMODATION:
GROUND FLOOR:
Entrance hall: 1.2m
x 6.3m
Inner hallway: W.C,
Kitchen:
3.4m x 2.7m av
Living
room: 5.6m x 3.4.m original marble open fireplace,
Bedroom
1: 2.4m x 2.7m
Spiral
staircase to basement:
Hall:
2.2m x2.0m
Kitchen:
3.0m x 4.5m fully fitted and plumbed
Shower:
1.8m x 2.0m T90 electric shower
Stairs
to 1st floor landing:
Bathroom
3.5m x 2.7m T90 shower unit, w.c., w.h.b., bath,
Bedroom
2; 3.5m x 2.75m
Bedroom
3; 2.7m x 2.2m
Living
room: 3.4m x 3.95m marble fireplace
Stairs
to 2nd floor landing:
Shower
room 1.1m x 2.3m shower unit, w.c., w.h.b.,
Living
room: 2.75m x 2.2m
Bedroom
4: 3.4m x 4.5m
Bedroom
5:
3.4m x 2.2m
Services:
E.S.B.,
mains water, Mains sewage, Electric controlled
wall heaters
|
ASKING
PRICE: €240,000
Viewing:
Strictly
by prior appointment WITH THE SOLE
SELLING AGENTS
Sole
Selling Agent:
Claude Howlin Auctioneers Limited
053-9147949,
0868127655.

FURTHER
DETAILS AND PHOTOS TO DAFT.IE:https://www.daft.ie/16544876
|
|
BUNGALOW
RESIDENCE “CARRAIG VIEW” HORETOWN NORTH,
FOULKSMILLS, CO. WEXFORD Y35 F227
 DETACHED BUNGALOW RESIDENCE,
3 BED, LIVING ROOM, KITCHEN-DINNING ROOM, UTILITY,
1 BATH, ENCLOSED GARDEN, STORAGE
SHEDS, 115 SQM/1238 SQFT
DETACHED BUNGALOW RESIDENCE,
3 BED, LIVING ROOM, KITCHEN-DINNING ROOM, UTILITY,
1 BATH, ENCLOSED GARDEN, STORAGE
SHEDS, 115 SQM/1238 SQFT

|
A
superb 3bed bungalow residence, occupying a very
pleasant Countryside setting, 25 mins drive from
Wexford Town, within easy access to Carrigbyrne,
Ballinabola, 1 mile from Foulksmills village and 5
miles to Wellingtonbridge , providing all
immediate amenities and facilities. The property
is set on a private site of C. 0.6 acres, enjoys
scenic views, with spacious gardens to front and
back, ample car parking with large garage, Store
and utility shed providing excellent storage
facilities.
The
property is well presented, has recently had
upgrades to dual heating system with new boiler
and solid fuel stove having been added. All
nearby villages provide all local amenities,
National schools with the local link bus service,
Duncannon to Wexford link running every hour from
The Out House Pub which is 400m from the property.
Cullenstown
beach is within 7 miles and the N25 route is
within easy access to New Ross -Waterford route.
The residence was built in 1967,of concrete block
wall construction, with tiled roof, double glazed
upvc windows and doors, extended
to C.115 sqm, with entrance porch to living room,
open plan Dining room with bright and spacious
well fitted Kitchen, sliding patio doors to
garden. Inner hallway to Utility/office, 3
bedrooms, Bathroom and separate Shower room.
The
property is presented to the market in good
condition throughout and offers an excellent
opportunity to acquire a low maintenance family
bungalow in a wonderful countryside setting, close
to all amenities and within easy access of both
New Ross and Wexford towns.

|
SOLD
Viewing:
Strictly
by prior appointment WITH THE SOLE
SELLING AGENTS
Sole
Selling Agent:
Claude Howlin Auctioneers Limited
053-9147949,
0868127655.

FURTHER
DETAILS AND PHOTOS TO DAFT.IE:
https://www.daft.ie/16482733

 |
| NO.
5 TRINITY PLACE, WEXFORD Y35 C6D9

EXCELLENT
MID TERRACED TOWN RESIDENCE, LIVINGROOM, KITCHEN,
2 BED, 1 BATH,ENCLOSED BACK PATIO GARDEN
62M2/668 SQFT,

|
No.
5 Trinity place upper comes to the market recently
refurbished and in turn key condition, comprises
of an original 2 bed, mid terraced residence,
located directly fronting Trinity Place, just off
Trinity Street, easy access to the Quay promenade,
South Main Street, Tesco Supermarket, excellent
shopping /dining establishments, and all town
amenities. The property forms part of a renowned
residential terrace and incorporates enclosed rear
patio.
The
residence offers spacious and versatile
accommodation over 2 floors and is presented in
excellent condition throughout ready for immediate
occupation, ideal for 1st time buyer,
retirement or indeed investment property, minutes
walking to every town facility and amenity. Ample
street car parking available adjacent.
Viewing highly recommended.
Accommodation
Entrance
Porch:
Open plan Living room/Kitchen 3.9m x 5.2m av.,
timber flooring,
Kitchen Area: 3.9m x 3.0m fully fitted, oven, hob,
microwave, extractor hood,
Back hallway: 1.8m x 1.5m tiled floor, hotpress,
plumbed for washing machine & dryer,
Shower Room: 2.5m x 1.5m, fully tiled wet shower
room, Triton T80z electric shower, W.C. with W.h.b
Access to back patio walled and enclosed.
Staircase to 1st floor landing.
Bedroom No. 1: 2.5m
x 2.5m timber
flooring, built in robes
Bedroom No. 2:
3.8m
x 2.5m timber flooring
Outside:
enclosed patio, Street car parking on
trinity Street.
Services:
E.S.B.,
Mains water, Mains Sewage, oil fired central
heating
 |
ASKING
PRICE €225,000
Viewing:
Strictly
by prior appointment WITH THE SOLE
SELLING AGENTS
Sole
Selling Agent:
Claude Howlin Auctioneers Limited
053-9147949,
0868127655.

FURTHER
DETAILS AND PHOTOS TO DAFT.IE:
www.daft.ie https://www.daft.ie/16563291
 |
NO.
20 ROSETOWN VILLAGE, ROSSLARE, CO. WEXFORD
Y35 KF85

 |
No.
20 Rosetown Village, comprises of a 3
bedroomed semi-detached, two storied family
residence located on the renowned and highly
sought after Rosetown Village residential
development, located adjacent
to Rosslare
Village, Wexford’s renowned holiday resort, 8
miles south of Wexford town. The
property occupies a private setting on this
private Family estate, incorporating an enclosed
south west facing back garden with patio area,
benefitting from afternoon and evening sunshine.
The residence is within easy access to Rosslare
village centre, Train Station and all village
amenities, including Kelly’s Resort Hotel, the
superb Blue-Flag Beach, Rosslare golf courses,
pubs, and restaurants. The property has had
internal upgrades and is
presented to the market in pristine condition with
detailed extras, offering spacious and versatile
living accommodation with open plan living/dining
and kitchen area, Utility/W.C., extending to 107
sqm with 3 bedrooms, 1 En suite,
bathroom at 1st floor level.
This property offers an excellent opportunity to
acquire a turn-key, low maintenance property
within easy access to village centre. Rosslare
village has both regular Bus and train services
and Wexford Town, home to the National Opera House
with excellent
shopping/dining establishments, being only 15
minutes’ drive away. Rosslare Euro Port,
offering direct daily sailings to mainland Europe
and the UK, is just 10 minutes’ drive from the
property. This well-presented property would make
a wonderful permanent, holiday or Retirement
property and must be viewed for full appreciation
 |
SOLD
Viewing:
Strictly
by prior appointment WITH THE SOLE
SELLING AGENTS
Sole
Selling Agent:
Claude Howlin Auctioneers Limited
053-9147949,
0868127655.

FURTHER
DETAILS AND PHOTOS TO DAFT.IE:
https://www.daft.ie/16449480

|
"CHERRY
TREE", NO. 14 LA ROCHELLE, ROSSLARE
HARBOUR,
CO. WEXFORD
Y35 NA40
 Detached Residence, 3/4 Bed, 2 Bath, Kitchen,
Living room, Conservatory, Utility, Private
estate, Village Centre, enclosed Garden, Private
Parking, 118M2/1,270 SQFT
Detached Residence, 3/4 Bed, 2 Bath, Kitchen,
Living room, Conservatory, Utility, Private
estate, Village Centre, enclosed Garden, Private
Parking, 118M2/1,270 SQFT

|
A
superb three/four bedroomed detached bungalow
residence located 20 mins south of Wexford,
adjacent to Rosslare harbour village and port,
minutes walking to beautiful scenic Cliff Top
Walk, directly overlooking Rosslare Harbour Port
and South East coast line, linking Rosslare
Harbour to St. Helen’s beach and scenic coastal
walkway with panoramic views.
La
Rochelle is a renowned residential development of
similar detached homes, built in 1999, minutes
walking from Village amenities, Murphy’s Super
Valu, restaurant, pharmacy, hotels, and bus stop. The
property is on an enclosed walled garden with
private car parking to front with side entrance. The
property is presented to the market in excellent
condition, offering very spacious and versatile
accommodation, option of 3-4 bedrooms or 2 living
rooms, conservatory accessing back patio garden. All
local beaches are only 10 minutes’ walk with
unlimited access to the wonderful St. Helens bay,
St. Helens Pier, St. Margaret’s, Ballytrent,
Greenore point and Rosslare harbour beach. This
well-presented property would make a wonderful
permanent or retirement residence for anyone
wishing to enjoy all the Sunny South East has to
offer.

|
ASKING
PRICE : €290,000
Viewing:
Strictly
by prior appointment WITH THE SOLE
SELLING AGENTS
Sole
Selling Agent:
Claude Howlin Auctioneers Limited
053-9147949,
0868127655.
FURTHER
DETAILS AND PHOTOS TO DAFT.IE:
https://www.daft.ie/16442650
 |
| THE
OIL, OYLEGATE, CO. WEXFORD Y21 HD51, Y21R6V0

|
The Oil, Oylegate, Co.
Wexford comprises of 2No. semi-detached
residential properties with one of the properties
incorporating an original frontal shop unit, which
was formerly The Village post office. The
buildings occupy a pivotal position on a corner
site in the centre of Oylegate village with direct
road frontage to the N11 and the Oylegate /
Ballymurn regional road. Both properties are
currently unoccupied and are in a derelict state
requiring complete refurbishment and re build. The
properties are set on a compact site, C.892 sqm
with side access to a small enclosed yard.The
original residence is a protected structure, NIAH
reference number 15703220.

|
SALE
AGREED
Viewing:
Strictly
by prior appointment WITH THE SOLE
SELLING AGENTS
Sole
Selling Agent:
Claude Howlin Auctioneers Limited
053-9147949,
0868127655.
FURTHER
DETAILS AND PHOTOS TO DAFT.IE:
BER
EXEMPT
 |
"TUSCAR
COTTAGE",CARNE, CO WEXFORD. Y35 YPN0

BEAUTIFUL
SEASIDE BUNGALOW, ADJACENT TO CARNE BEACH, PIER,
MAGNIFICANT COASTAL VIEWS CARNESORE POINT TO
TUSKAR ROCK, 1 LIVING ROOM- KITCHEN, 3 BED ROOMS,
STUDY, 3 BATH, W.C., 122 M2/ 1,313 SQFT

 |
If
your looking for a residence with Sea views they
don’t come any better that this, an absolute
beauty of a Seaside bungalow boasting a unique and
unrivalled coastal setting adjacent to Carne Pier
and Beach with panoramic views from St Helen’s
to Carnesore point out to the Majestic Tuskar Rock
lighthouse. The residence originally built in
1960’s has been tastefully refurbished and
upgraded throughout, offering turnkey
accommodation, ground floor comprising, south
facing open plan Kitchen/Diner- living room
looking directly to sea enjoying all day sunshine
where you can sit back and watch the Ships sail
by, accompanied by 2 bedrooms, both with En Suite
shower, family bathroom, with further guest
bedroom- En suite along with Study room/bedroom at
1st floor level.
The
accommodation is light filled throughout and the
entire floor plan extends to 122 sqm . The
property has its own beach access and endless
coastal walks to Rosslare Harbour, Carnesore
point, Kilmore Quay and well beyond all literally
at the end of the garden.
Only
a 1 minute stroll to Carne pier & beach, not
to mention the wonderful nearby beaches at St.
Helen’s, St. Margaret’s & Ballytrent, some
the best Sandy beaches of the South East
coastline. All local amenities are available
nearby with Carne Holiday Park and Light House
Bar, 3 minutes to “Lobster Pot Pub and
Restaurant with local villages of Lady’s Island,
Kilrane and Rosslare Port offering direct daily
sailings to mainland Europe and UK, providing
excellent local amenities, public transport, along
with superb dining establishments
The proximity of the residence to beach and
coastline just cannot be over emphasised and
without doubt would be a wonderful holiday or
permanent residence for anyone wishing to enjoy
all the Sunny South East has to offer.


|
Viewing:
Strictly
by prior appointment WITH THE SOLE
SELLING AGENTS
Sole
Selling Agent:
Claude Howlin Auctioneers Limited
053-9147949,
0868127655.
FURTHER
DETAILS AND PHOTOS TO DAFT.IE:
https://www.daft.ie/16335412


|
"SHANNACUNA",MULGANNON,
WEXFORD Y35 P5P0

DETACHED
BUNGALOW RESIDENCE, 4 BED, LIVING ROOM,DININGROOM,
KITCHEN, UTILITY,1 BATH, W.C.,
PRIVATE
ENCLOSED MATURE GARDENS, SCENIC VIEWS OF
WEXFORD HARBOUR, 130 SQM/1400 SQFT

|
A
well located detached bungalow residence,
occupying an absolute wonderful private setting
enjoying all the aspects of countryside living yet
only a stone’s throw from Wexford Town Centre.
The residence is set on a private elevated site
enjoying scenic views of Wexford Harbour to Raven
point, extending to Rosslare
H.B.R., in the highly renowned and sought after
residential area of Mulgannon, 5 mins drive from
Town centre, all amenities, Tesco supermarket, the
Quays and adjacent to Wexford Golf Club.
The
residence is a split level bungalow, built c.1977,
c.130 sqm, being of block wall construction, having
tiled roof, double glazed windows, & oil fired
central heating,
The property would benefit from internal
upgrade, offers spacious and versatile
accommodation of front lounge, dining room,
Kitchen, Utility room, 4.No bedrooms, W.C,
bathroom. The gardens are spacious with mature
boundaries, enjoy all day sunshine and provide
ample car parking
The
property offers a unique opportunity to acquire a
bungalow on the edge of Wexford town in a highly
sought after area, a perfect permanent or
retirement residence

 |
ASKING
PRICE : €385,000
Viewing:
Strictly
by prior appointment WITH THE SOLE
SELLING AGENTS
Sole
Selling Agent:
Claude Howlin Auctioneers Limited
053-9147949,
0868127655.

FURTHER
DETAILS AND PHOTOS TO DAFT.IE:
https://www.daft.ie/16304998
 |
| NO.
23 LA ROCHELLE, ROSSLARE HARBOUR, WEXFORD Y35 W577

DETACHED
FAMILY RESIDENCE 3/4BED,
2 LIVING ROOMS, KITCHEN, UTILITY, 3 BATH,
115
SQM/1238 SQFT, BACK PATIO GARDEN ADJACENT TO
ROSSLARE HARBOUR VILLAGE AND ALL AMENITES
|
No. 23 La Rochelle offers an
excellent opportunity to acquire a 4 detached
residence, located in the renowned residential development
of La Rochelle,
conveniently located adjacent
to Rosslare Harbour village and within minutes
walking of all immediate village amenities , Super
Value Supermarket, Convenience Garage, Restaurant,
hotels, Pubs and Café’s and Bus Stop.
La Rochelle is a modern family estate enjoying a
private cul de sac setting being within minutes of
Kilrane National School, on National Bus Route and
easy access to Rosslare Harbour beach and St.
Helens beach. The
property is of original construction, built 2003,
presented to the market in pristine condition,
tastefully fitted and decorated throughout, set on
a private site with enclosed back patio garden
enjoying sunshine all afternoon with car parking
to front. The property comprising of 1,238 sqft is
in turn key condition and ready for immediate
occupation.
No. 23 La Rochelle would be equally suitable as a
permanent, retirement or investment residence,
ideally suitable for 1st time buyer, offering a turn-key property, ready for immediate
occupation within 5 minutes’ walk of Rosslare
Harbour Village and all amenities.
ACCOMMODATION:
Entrance Hallway:
Bedroom 1/living room: Front Lounge: Kitchen / Dining Room:
Sliding patio doors to back patio garden.
Utility room: separate W.c., w.h.b.
Shower Room:
Stairs to 1st Floor landing:
Bathroom: Bedroom
2: En Suite
shower room
Bedroom 3: Bedroom
4: Attic:
Attic Storage

|
SOLD
Viewing:
Strictly
by prior appointment WITH THE SOLE
SELLING AGENTS
Sole
Selling Agent:
Claude Howlin Auctioneers Limited
053-9147949,
0868127655.
FURTHER
DETAILS AND PHOTOS TO DAFT.IE:
www.daft.ie
https://ww1.daft.ie/16293960

|
| NO.
16 LOWER WILLIAM STREET, WEXFORD Y35 D5C3

MID TERRACED 2 BED TOWN RESIDENCE OCCUPYING
CENTRAL LOCATION,
5 MINS FROM WEXFORD
TOWN CENTRE, THE QUAYS, SOUTH MAIN STREET, THE
FAYTHE, MINS WALKING FROM ALL AMENITES
2BED, 2 BATH,
LIVING ROOM, KITCHEN, STREET PARKING, YARD
60M2/645 SQFT

|
A
well located 2-bedroomed, kerbside town residence
occupying a renowned setting, central location,
Mins walking from The Quays, Wexford promenade,
The Faythe and South Main Street.
The property is directly fronting William Street
which links town centre to Rosslare route, just on
the outskirts of town and easy access to all
areas.
The
property is well presented throughout with
spacious accommodation over 2 floors and is ready
for immediate occupation. Local shuttle Bus and
train services are available nearby and Wexford
Town, home to the National Opera House and some
excellent shopping/dining establishments, Wexford
Quay Front and promenade is all only minutes’
walk away including Tesco supermarket.
The property offers an excellent opportunity to
acquire a residence in a highly sought after area,
Ideal
starter home, investment or retirement residence.
Viewing highly recommended.
ACCOMMODATION:
Entrance hall: 1.6m
x 0.94 tiled floor
Living room: 3.3m x 5.4m with timber laminate
flooring, storage underneath staircase
Kitchen/Diner: 2.7m x 3.4m tiled floor, Fitted
Floor & Eye Level units with Gas cooker,
plumbed for dishwasher, s.s.sink unit, part tiled
walls,
Back hall to
Shower Room; 1.7m x 1.7m fully tiled, electric
shower Trition T80, W. C., W.h.b.
Access to back yard, Storage bin plumbed for
washing machine
Stairs with carpet flooring
FIRST FLOOR: Landing: hot press
Bedroom 1: 3.3m x 3.0m timber flooring, built in
wardrobe
Bedroom 2: 2.8m x 2.8mm, timber laminate
flooring, slide robes, electric wall heater,
Inner hall to En suite Shower W.c., W.h.b.
electric Shower Triton T90z
Attic Storage

|
ASKING
PRICE : €185,000
Viewing:
Strictly
by prior appointment WITH THE SOLE
SELLING AGENTS
Sole
Selling Agent:
Claude Howlin Auctioneers Limited
053-9147949,
0868127655.

FURTHER
DETAILS AND PHOTOS TO DAFT.IE:
www.daft.ie
https://www.daft.ie/16293403
 |
| NO.
4 TOBAR BAN, DISTILLERY ROAD, WEXFORD
Y35X2F3

MODERN
SEMI DETACHED 3 BED TOWN RESIDENCE,
LIVING ROOM, KITCHEN/ DININGROOM, BATH,
C.74
M2/ 796 SQFT
 |
No.4
Tobar Ban, comprises of an excellent
three-bedroomed, semi-detached town residence,
located town centre, in a renowned and highly
sought after residential area, only a short stroll
from distillery road, Mulgannon, Tesaco
supermarket, South Main Street, Wexford quay Front
and all town amenities. The property was
built in 1994, is presented to the market in
excellent condition, offering
spacious accommodation, well positioned
occupying a private setting, with car
parking to front, and enclosed south Facing
back garden, benefiting from afternoon and evening
sunshine. All local facilities are available
within easy walking, all secondary Schools, Min
Park, Easy access to all areas, the N11/N25
roundabouts which link town to all regional and
national routes. Local
Bus and train services are available nearby and
Wexford Town centre, home to the National Opera
House and some excellent shopping/dining
establishments, all less than 10 minutes’ walk
away.
This
well-presented property offers spacious and
versatile accommodation over 2 floors and a
wonderful opportunity to acquire a turn-key,
recently refurbished, low maintenance property,
directly adjacent to town centre. Equally suitable
as a permanent or indeed investment residence with
strong rental return in a very desirable
residential area. Viewing highly recommended.
Accommodation
Comprises:
Entrance Hallway:
Front Living Room:
Kitchen/diner:
sliding patio doors to patio, garden:
Stairs to 1st floor landing:
Bathroom:
Bedroom 1:
Bedroom 2:
Bedroom
3:
Outside:
Car Parking to front, side entrance to enclosed
back garden, patio
Services:
Mains water, Mains drainage. Mains electricity.
uPVC double glazing, oil fired central heating,
PLEASE
NOTE:
All floor coverings, curtains, blinds, light
fittings, and built in furniture are included in
the sale.
BER
Details: BER:
D2 BER No. 114536519Energy
Performance Indicator: 268.5 (kWh/m2/yr).
Eircode Y35 X2F3.
 |
SOLD
Viewing:
Strictly
by prior appointment WITH THE SOLE
SELLING AGENTS
Sole
Selling Agent:
Claude Howlin Auctioneers Limited
053-9147949,
0868127655.
FURTHER
DETAILS AND PHOTOS TO DAFT.IE:
www.daft.ie
https://ww1.daft.ie/16261208
 |
| SEMI
DEATCHED FAMILY RESIDENCE NO. 2 CROMWELLLSFORT
DRIVE, MULGANNON, WEXFORD.Y35 N1K8

SEMI
DETACHED 4 BED RESIDENCE OCCUPYING LARGE ENCLOSED
GARDEN
5
MINS FROM WEXFORD TOWN CENTRE, ALL AMENITITES
ADJACENT
4
BED, 2 BATH, LIVING ROOM, KITCHEN, OFFICE,
UTILITY, CAR PARKING,
127M2/1367
SQFT
|
An
exceptionally well located 4-bedroomed
semi-detached residence, located at the entrance
to Cromwellsfort Drive, on the renowned
residential development of Cromwellsfort , The
property is located adjacent to Wexford town
centre, directly adjacent to Mulgannon, easy
access to Wexford Golf Club, Tesco, Wexford Garda
Station, The Faythe, and mins walking from South
Main Street.
The
property occupies an enclosed wall garden,
incorporating side entrance to back with car
parking to front. This
residence offers very spacious and versatile
accommodation, with down stairs bedroom and an
additional home office. The property was built in
2000, and is presented in good condition
throughout. Local shuttle Bus and train services
are available nearby and Wexford Town, home to the
National Opera House and some excellent
shopping/dining establishments, Wexford Quay Front
and promenade is all only minutes’ walk away
including Tesco supermarket.
The
property offers an excellent opportunity to
acquire a family home on
a highly sought after estate, ideal starter home,
investment or retirement residence. Viewing highly
recommended.
 |
SOLD
Viewing:
Strictly
by prior appointment WITH THE SOLE
SELLING AGENTS
Sole
Selling Agent:
Claude Howlin Auctioneers Limited
053-9147949,
0868127655.
FURTHER
DETAILS AND PHOTOS TO DAFT.IE:www.daft.ie
https://ww1.daft.ie/16235126

|
| BUNGALOW
RESIDENCE AT CHURCH ROAD, BLACKWATER, CO. WEXFORD
Y21 CH76

DETACHED
RESIDENCE
3 BED, LIVING ROOM, KITCHEN, 2
BATH, 107 SQM/1151 SQFT,
VILLAGE SETTING
 |
A
superb 3bed bungalow residence, occupying an
absolute wonderful private setting in the centre
of Blackwater Village, directly fronting Church
Road, adjacent to all village amenities, pubs,
Supermarket. Café, School. The residence boasts
an unrivalled village setting, with mature walled
garden to front and back, not over looked, with
patio, garden shed, Gazebo, enjoying all day
Sunshine. The residence was built in 1977, of
C.107 sqm, being of modern
block wall construction, with external
insulation to outer walls, having tiled roof,
double glazed windows and doors, oil fired central
heating, The
property is presented in excellent condition
throughout with light filled Living room, fully
fitted kitchen/dinning, 3.No bedrooms,
1
En suite, and Bathroom, with main bedroom opening
onto gardens and patio. Ample car parking provided
to front with concrete driveway, good sized front
garden with side entrance to back garden. Local
Link Bus services are available to Wexford Town
which is only 15 minutes’ drive away, easy
access to Curracloe, Kilmuckridge and many local
beaches.
The
property is presented to the market in pristine
condition and offers a unique opportunity to
acquire a turn-key, low maintenance property, a
perfect permanent residence or base for anyone
wishing to enjoy Blackwater village and all the
Sunny South East has to offer.

|
SOLD
Viewing:
Strictly
by prior appointment WITH THE SOLE
SELLING AGENTS
Sole
Selling Agent:
Claude Howlin Auctioneers Limited
053-9147949,
0868127655.

FURTHER
DETAILS AND PHOTOS TO DAFT.IE:www.daft.ie
https://ww1.daft.ie/16231492


|
|
NO.
4 TUSKAMORE AVENUE, ROSSLARE HARBOUR,
CO.
WEXFORD. Y35 V2F8

MID
TERRACED RESIDENCE 3 BED, LIVING ROOM, KITCHEN
UTLITY, 1 BATH, 78 SQM/840 SQFT, VILLAGE SETTING
|
No. 4 Tuskamore Avenue is a
well located residence, positioned in the centre
of Rosslare Harbour directly adjacent to the
village and within minutes walking of all village
amenities, Super Value Supermarket, Convenience
Garage, Restaurant, Hotels, Pubs and Café’s.
The property is of original
construction, built 1960’s, offering compact
accommodation requiring refurbishment, set on a
private site with large enclosed back garden with
rear entrance and walled front garden. Tuskamore
Avenue is a traditional family Terrace enjoying a
private setting being within minutes of Kilrane
National School, on National Bus Route and easy
access to Rosslare Harbour beach and St. Helens
beach.
The property lends itself
suitable for extending would be equally suitable
as a permanent, OR retirement residence, requires
modernisation, suitable for vacant home
improvement grants would refurbish into an
excellent home.
ACCOMMODATION:
Entrance Porch: 2.13m x 1.6m
Entrance Hallway: 1.4m x 3.0m
Bedroom 1: 2.7m x 3.0m
Living room: 4.5m x 3.4m open fireplace, access to
Kitchen: 2.3m x 3.2m
Shower Room: 2.2m x 1.7m W.C., w.h.b.
Back porch Utility: 2.0m x 5.0m
Access to back garden.
Stairs to 1st Floor landing:
Bedroom 2: 3.4m
x 3.4m
Bedroom 3 4.4
x 3.0m
 |
SOLD
Viewing:
Strictly
by prior appointment WITH THE SOLE
SELLING AGENTS
Sole
Selling Agent:
Claude Howlin Auctioneers Limited
053-9147949,
0868127655.

FURTHER
DETAILS AND PHOTOS TO DAFT.IE:www.daft.ie
https://ww1.daft.ie/16231578
 |
|
NO.
4 WILLIAM STREET UPPER, WEXFORD
Y35
C6X0

DETACHED
TOWN RESIDENCE ON PRIVATE SITE,
GARAGE
5
MINS WALK FROM MAIN STREET, THE FAYTHE, TRINITY
STREET, THE QUAYS,
ALL
AMENITITES ADJACENT,3 BED, 1 BATH, LIVING ROOM,
KITCHEN,
70M2/754
SQFT
|
A
well located 3
bed-roomed
detached 2 storied property
occupying a central location in Wexford town,
directly fronting Upper William Street, a renowned
and sought after Residential area, adjacent to The
Faythe, Trinity Street, 5 mins walk to South Main
Street , Quay promenade and all amenities.
The property requires refurbishment and
restoration throughout, provides spacious
accommodation over 2 floors of C.70 sqm,
comprising of reception Hallway, Livingroom,
kitchen, bathroom, with 2 bedrooms
at 1st floor. The property incorporates
a spacious back yard area and site, with detached
garage and Street
Parking to front.
The property would refurbish into an excellent
home and offers further site development
potential.
ACCOMMODATION:
GROUND FLOOR:
Reception Hall:
Living room:
Bedroom 1:
Kitchen:
Bathroom; access
to back yard and garden
FIRST
FLOOR: Landing:
Bedroom 2:
Bedroom 3: Entire C. 70 sqm
SERVICES:
E.S.B., Mains water, Mains sewage,
TENURE:
Freehold.
Outside:
Private enclosed back yard, Street car
parking to front, deatched garage
BER
Details: BER:
“G” No.
118508076
Energy Performance Indicator:
(497.21 kWh/m2/yr)
Viewing
Details: Strictly by prior appointment with the
sole selling agents only
|
SALE
AGREED
Viewing:
Strictly
by prior appointment WITH THE SOLE
SELLING AGENTS
Sole
Selling Agent:
Claude Howlin Auctioneers Limited
053-9147949,
0868127655.

FURTHER
DETAILS AND PHOTOS TO DAFT.IE
https://ww1.daft.ie/16209587
|
|
BALLYCRONIGAN, KILRANE,
ROSSLARE HARBOUR,
CO. WEXFORD Y35 F7H9

FAMILY RESIDENCE ON PRIVATE WOODLAND GARDENS
C. 1.5 ACRES, COASTAL SETTING, 5 BED, 2 BATH,
3 LIVING ROOMS, KITCHEN, UTILITY, DOUBLE INTERNAL GARAGE 297M2/3,200
SQFT
 |
An
outstanding 5 bed family residence standing on
mature woodland gardens of C. 1.5 acres, occupying
an unrivalled coastal setting, 20 mins South of
Wexford, adjacent to the magnificent “St. Helens
Bay” & Golf Club, literally a leisurely
stroll from St. Helen’s Pier, St. Margaret’s
beach, Ballytrent, some the best Sandy beaches of
the South East coastline and yet only 3 minutes to
Kilrane and Rosslare Harbour villages providing
excellent local amenities. The residence boasts a
private setting on C. 1.5 acres, is approached via
a tree lined tarmac avenue, opening onto private
sheltered gardens, with mature boundaries
providing a Sanctuary for all wildlife, extensive
lawns to front and back, providing excellent
privacy, with south facing patio ideal for those
summer evening family barbeques benefiting from
both afternoon and evening Sunshine.
The
residence was built in 1980 with an impressive
Tudor Style exterior finish of natural wood beams
and part red brick finish to outer walls, has a
tarmacadam entrance driveway providing ample car
parking and double internal garage, ideal for
family storage, hobbies or conversion to
self-contained accommodation/home office.
The
property is presented to the market in excellent
condition, with spacious and versatile
accommodation, light-filled throughout, boasting
high grade fixtures and fittings, the entire floor
plan extending to an impressive C.297 sqm.
The
proximity of the residence to St. Helens beach and
coastline just cannot be over emphasised, with
unlimited access providing endless walks, safe
swimming and superb beach fishing. Kilrane and
Rosslare Harbour provides all local village
amenities with National school, numerous pubs and
restaurants proving excellent dinning and many
more amenities, with Rosslare Port offering direct
daily sailings to mainland Europe and the UK. Bus
and train services are available nearby and
Wexford Town, home to the National Opera House and
some excellent shopping/dining establishments, is
only 20 minutes’ drive away. With its idyllic
setting and private mature gardens this Impressive
property is available for immediate occupation and
would make a wonderful permanent or retirement
residence for anyone wishing to enjoy all the
Sunny South East has to offer.
|
SOLD
Viewing:
Strictly
by prior appointment WITH THE SOLE
SELLING AGENTS
Sole
Selling Agent:
Claude Howlin Auctioneers Limited
053-9147949,
0868127655.

FURTHER
DETAILS AND PHOTOS TO DAFT.IE:www.daft.ie
https://ww1.daft.ie/16169082

|
| DETACHED
3 BED BUNGALOW RESIDENCE & ORIGINAL THATCHED
COTTAGE RESIDENCE AT CHURCHTOWN, KILRANE, CO.
WEXFORD Y35R2K7, Y35F6N7

 |
A remarkable opportunity to acquire not only a 3 bed
detached bungalow but also an original,
well preserved, 1800’s Reed thatched Cottage,
all contained on private grounds, occupying a
convenient village setting, central to Kilrane
Village, only 2 minutes from Rosslare Europort,
Irelands Gateway to UK and the continent.
Both properties are contained on a private site of
C.0.6 acres with walled gardens,
Mature lawns and planting, south facing enjoying all
day sunshine and excellent privacy, spacious Patio
driveway to front and car parking facilities. The
thatched cottage is located to the front of the
Site, having access to and directly fronting
Kilrane/St. Helen’s road, with the bungalow also
having a private entrance from the adjacent
residential development of “Churchwood”.
The bungalow was built C. 1980’s, is of concrete
block wall construction, slate roof, aluminium
windows, oil fired central heating comprises
of c.127 sqm, presented in good condition,
with spacious and versatile living accommodation.
From the entrance hall there is spacious Lounge
with open fireplace, which leads to a bright open
plan Kitchen/dining room, sliding patio doors
opening on to side garden, with utility room and
access to back garden.
An internal hallway has 3 bedrooms and main
bathroom. The
house is bright, light filled and enjoys all day
sunshine. All services are mains.
The Cottage has been well maintained over the
years, recently had a new Reed thatched roof,
offering original accommodation which requires
internal refurbishment and upgrade,
Would restore to make a wonderful home suitable
for permanent living or indeed a superb investment
opportunity suitable for long term or short term
holiday lets.
Local villages of Kilrane, Rosslare Harbour,
provide all local amenities, supermarket, with
excellent dinning pubs and restaurants are
all within 5 minutes driving.
This renowned Coastal area is a treasure for all
sporting amenities, adjacent to St. Helen’s golf
Club, easy access to Rosslare Links Golf Course,
endless beaches of St. Helen’s, St. Margaret’s
are within easy walking, offer safe swimming,
snorkelling, countryside walks, with renowned
fishing available from both shore and boat.
The
property would be an ideal holiday home or equally
suitable as a permanent family residence.
Viewing is a must for full appreciation of all
that’s on offer!
 |
ASKING
PRICE : €365,000

Viewing:
Strictly
by prior appointment WITH THE SOLE
SELLING AGENTS
Sole
Selling Agent:
Claude Howlin Auctioneers Limited
053-9147949,
0868127655.
FURTHER
DETAILS AND PHOTOS TO FOLLOW ON DAFT.IE:
https://ww1.daft.ie/16114790

|
DETACHED DORMER BUNGALOW RESIDENCE ,NO. 2 BELLVIEW COURT, BALLYHOGUE,
ENNISCORTHY, CO. WEXFORD Y21
KH42

DETACHED
4 BED FAMILY RESIDENCE, LIVINGROOM,
KITCHEN/DININGROOM,2 BATH C.122 SQM/1313 SQFT

|
A
superb 4 bed family residence, occupying a private
setting on the highly renowned residential
development of Bellevue Court, a private
residential estate of just 12no homes, located
directly adjacent to the village of Ballyhogue,
within easy access to Killurin, Bree, 10 minutes
from Enniscorthy Town and within 20 minutes of
Wexford Town.
The residence is well presented throughout,
offering spacious, versatile accommodation, with
Family Lounge leading to Kitchen/dining room,
patio door access to garden, Bedroom and Main
Bathroom with 3 bedrooms, 1 En suite bathroom on 1st
floor.
The
residence boasts a mature walled garden, with
south to west orientation, enjoying all day
Sunshine, Gated paved front driveway providing
excellent car parking, well maintained lawn and
planter beds, incorporating a detached workshop,
ideal for any hobby, as storage, Garage, etc,. The
property was built in 2004, comprises of C.122sqm,
of modern construction, having Slate roof, double glazed
windows and doors, oil fired central heating, with
nap plaster painted finish to external walls.
Enniscorthy
town centre is within 10 minutes, Ballyhogue has a
Primary school and Bus transport to secondary
schools, with Killurin providing all local
amenities, Shop, public house etc,.
The
New Enniscorthy bypass is provides easy access to
the New M11 motorway, ideally accessible for those
commuting to Dublin. The property is
presented to the market in excellent condition
throughout, offers a great opportunity to acquire
a turn-key, partly furnished, low maintenance
within easy access to both Wexford and Enniscorthy
Town centre.

|
ASKING
PRICE €310,000
Viewing:
Strictly
by prior appointment WITH THE SOLE
SELLING AGENTS
Sole
Selling Agent:
Claude Howlin Auctioneers Limited
053-9147949,
0868127655. 
FURTHER
DETAILS AND PHOTOS TO FOLLOW ON DAFT.IE:
https://ww1.daft.ie/16108688
 |
BUNGALOW
RESIDENCE AT STATION ROAD, ROSSLARE STRAND, CO.
WEXFORD Y35 W260
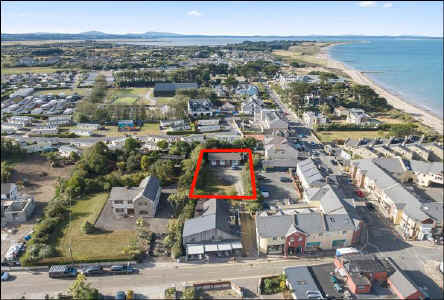
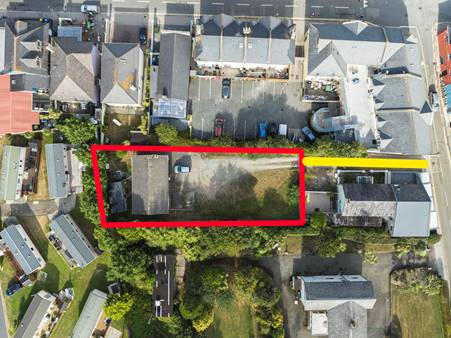
READY TO GO SITE, FULL PLANNING GRANTED FOR
2 NO.DETACHED PRIVATE HOMES OF C.
125 SQM,
C. 150
SQM
|
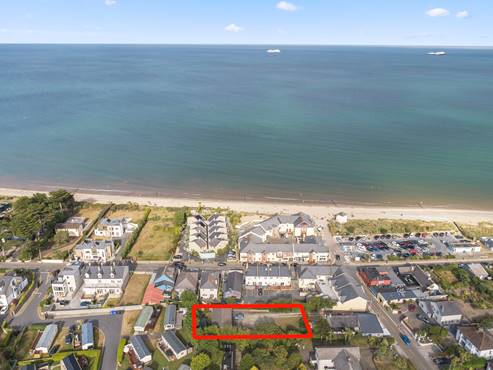
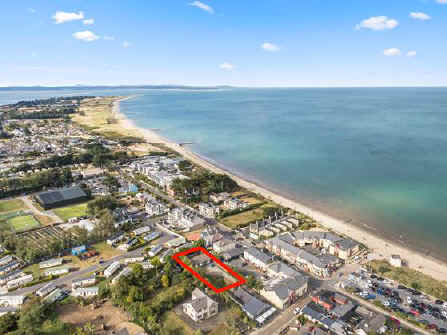
A detached bungalow residence on a spacious C. 0.27 acre site located
directly adjacent to Rosslare Strand Village,
direct frontage to Station Road via private access
lane, positioned next to the Pharmacy and
Supermarket, adjacent to all Village amenities and
1 minute walk to Rosslare Beach, village centre
and all amenities. The site has the benefit of
full planning permission granted for 2No. Detached
properties and demolition of existing bungalow
residence comprising of
A:
two storied detached residence of C. 150 sqm and
associated works,
Planning Reg No. 200211939,
B: Two Storied detached residence of 125 sqm and
associated site works planning reg No 20211940. The site offers excellent privacy, fantastic village setting with
further and alternative planning potential,
previous had planning for apartment complex
development.
Ready
to Go Site with the benefit of unrestricted
planning permission, no restrictions as regards
local needs or section 47 occupancy as principle
private residence.
Ready to go site, must be viewed for full
appreciation of location and setting.
SERVICES: ESB, Mains Water, Mains Sewage adjacent
TENURE: FREEHOLD
Apply: Sole Selling agent, Claude Howlin
Auctioneers ltd 053 9147949
|
ASKING
PRICE €480,000
Viewing:
Strictly
by prior appointment WITH THE SOLE
SELLING AGENTS
Sole
Selling Agent:
Claude Howlin Auctioneers Limited
053-9147949,
0868127655.
 |
|
|
|
|